Where to find the best electrical outlet placement for a new kitchen
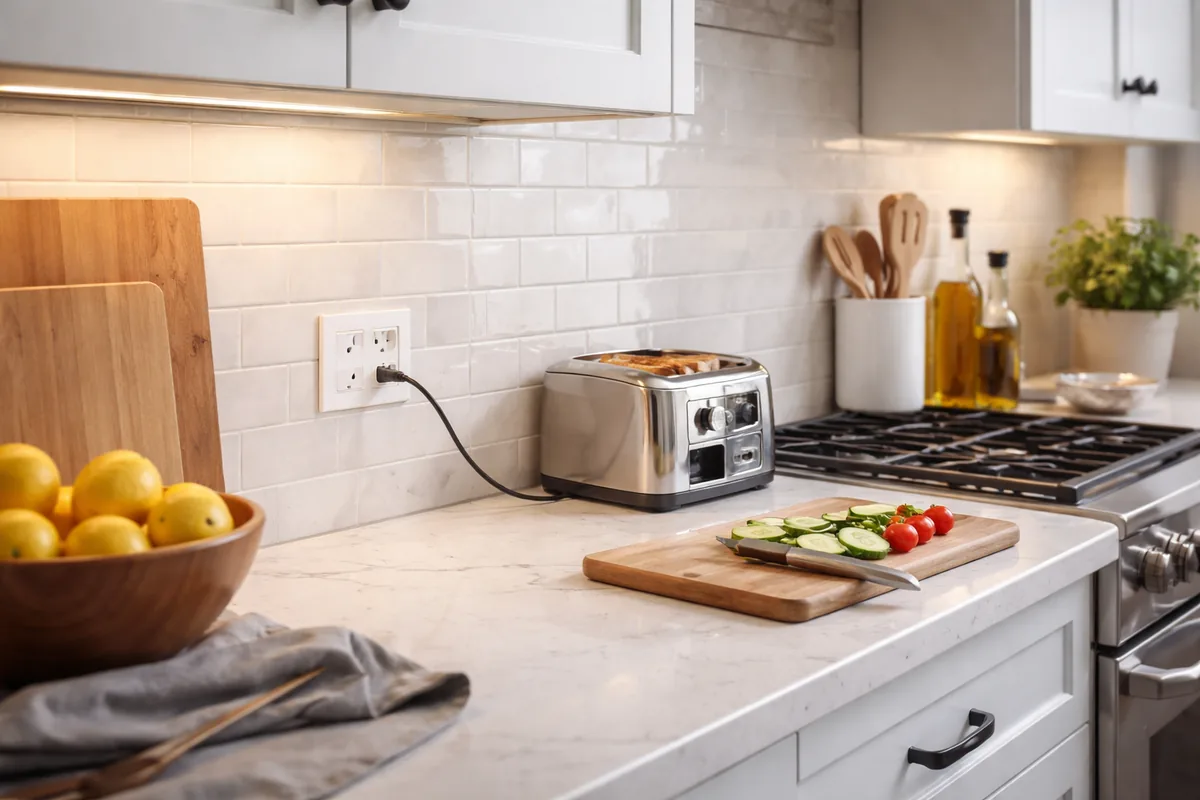
The best electrical outlet placement for a new kitchen is typically along the backsplash, generally spaced every four feet. This location allows for convenient access to power for appliances and devices, minimizing the risk of overloading circuits.
Understanding outlet placements
When planning the placement of electrical outlets in a kitchen, consider both the functional and aesthetic aspects of your space. Functionally, outlets should be located near appliances that require regular use, such as refrigerators, microwaves, and countertop appliances like mixers and toasters. Aesthetically, it’s essential to place them in a way that doesn’t detract from your overall kitchen design.
Appliance proximity
Outlets should be positioned close to key appliances to ensure ease of access. For instance, place outlets within 2 feet of any countertop that houses major appliances. For kitchen islands, if you incorporate seating, include at least one outlet on the island to accommodate smaller devices, such as phones or laptops, especially if you envision the area being used for casual dining or work.
Specific regulations and codes
It’s crucial to adhere to local building codes when positioning outlets. For example, the National Electrical Code (NEC) provides guidelines on minimum distances for outlet placement. One significant requirement is that outlets must not be more than 48 inches apart along kitchen walls, ensuring no point along the countertop is more than 24 inches away from an outlet. This regulation enhances safety and functionality, as it reduces the need for extension cords.
Types of outlets to consider
Consider various types of outlets for your kitchen based on the needs of your appliances. GFCI (Ground Fault Circuit Interrupter) outlets are required near sinks, minimizing the risk of electric shock. Highly utilized areas, like above countertops where small appliances will often be connected, may benefit from outlets with USB ports, which provide a convenient way to charge electronic devices without taking up space with adapters.
Height considerations
Outlet height is another important factor. Standard installation height is typically between 15 inches to 18 inches from the floor for general use outlets. However, for countertop outlets, they should be installed slightly higher, around 4 to 6 inches, from the surface of the countertop. This positioning keeps the outlets easily accessible while still maintaining a clean look. For wall-mounted appliances like microwaves, place outlets at least 3 feet above the floor to ensure they are out of the way but accessible when needed.
Organizing the layout
Place outlets logically around the kitchen layout. For L-shaped or U-shaped kitchens, ensure all sides allow access to outlets without creating clutter. Create a balance between aesthetics and practicality by distributing outlets evenly across walls without overwhelming the design or creating visual distractions. If your kitchen plan includes an island, ensure it has at least one outlet, and consider whether it will be a space for food preparation. If so, more outlets may be beneficial.
Helpful considerations for renovations
If you are renovating an existing kitchen, consider upgrading old outlets to accommodate modern appliances and devices. Older kitchens may have fewer outlets, which can lead to limited functionality. It’s also a good opportunity to add smart home technology, such as outlets that can be controlled via an app. This modernization can significantly improve the usability of your kitchen.
Table of outlet specifications
| Outlet type | Ideal placement | Height from floor |
|---|---|---|
| Standard outlet | Above countertops and near appliances | 15-18 inches |
| GFCI outlet | Near sinks and wet areas | 15-18 inches |
| USB outlet | Near seating areas or islands | 4-6 inches above surfaces |
Frequently overlooked details
When planning electrical outlet placement, think about potential future changes. You might want to include extra outlets or specific types of outlets that accommodate new technology. Planning for flexibility ensures your kitchen remains functional as your needs evolve.
FAQ
How many outlets should be in a kitchen?
The average kitchen should have approximately one outlet for every four feet of counter space. However, additional outlets may be necessary based on your appliance usage.
Can I install outlets myself?
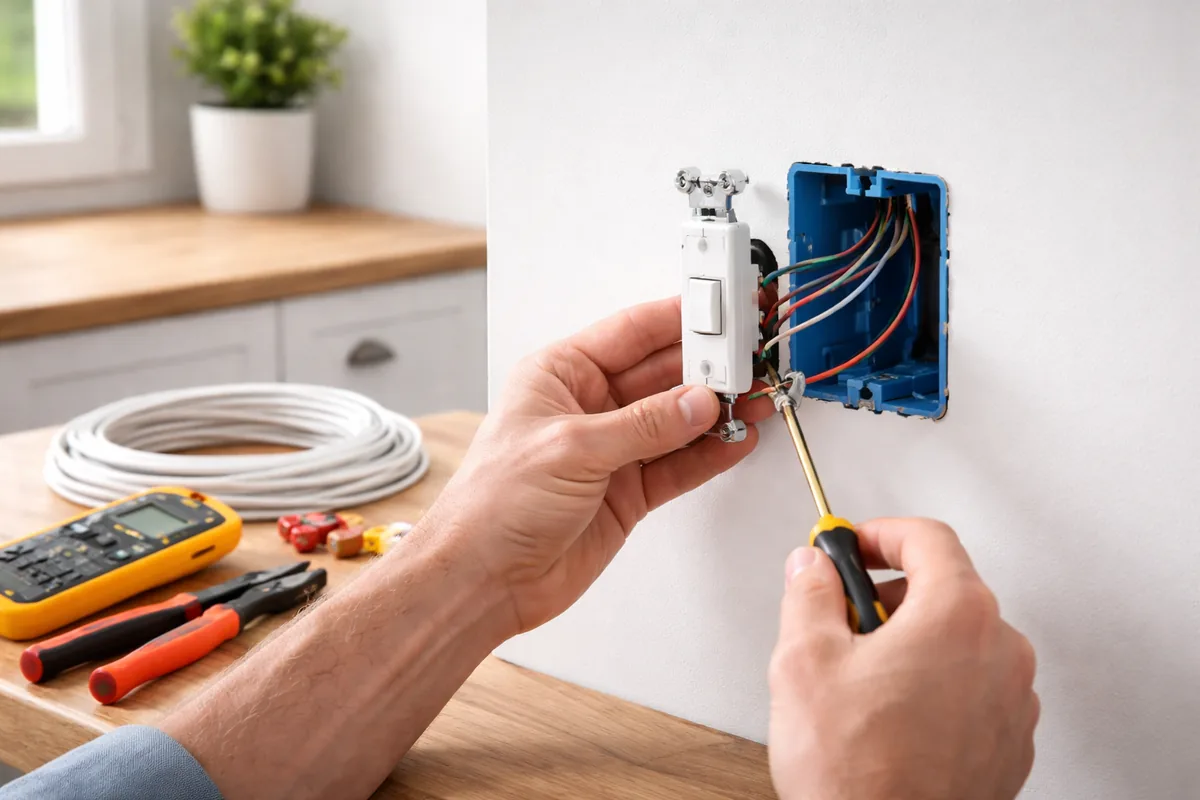
While some homeowners choose to install outlets independently, hiring a licensed electrician is advisable, particularly for GFCI outlets, to ensure compliance with electrical codes and safety standards.
What are the requirements for GFCI outlets?
GFCI outlets should be installed in locations where water is present, such as kitchens, bathrooms, and outdoor areas. They are essential for preventing electric shock in these environments.
Where should I place outlets if I have a kitchen island?
At least one outlet should be placed on the kitchen island, ideally on one of the ends for easy access. If the island will be used for cooking, consider adding more outlets.
What is the recommended height for outlets above a countertop?
Outlets located above a countertop should typically be installed about 4 to 6 inches above the countertop surface to ensure they are accessible yet unobtrusive.